Custom Elevated Deck Build on a Steep Lake Lure Site
Steep, wooded lots on the water don't leave a lot of room for error. Every decision - from how deep you set your footings to how you angle the deck frame - either works or it doesn't. There's no hiding bad engineering when you're building elevated above a sloped, rocky site like this one in Lake Lure, NC.
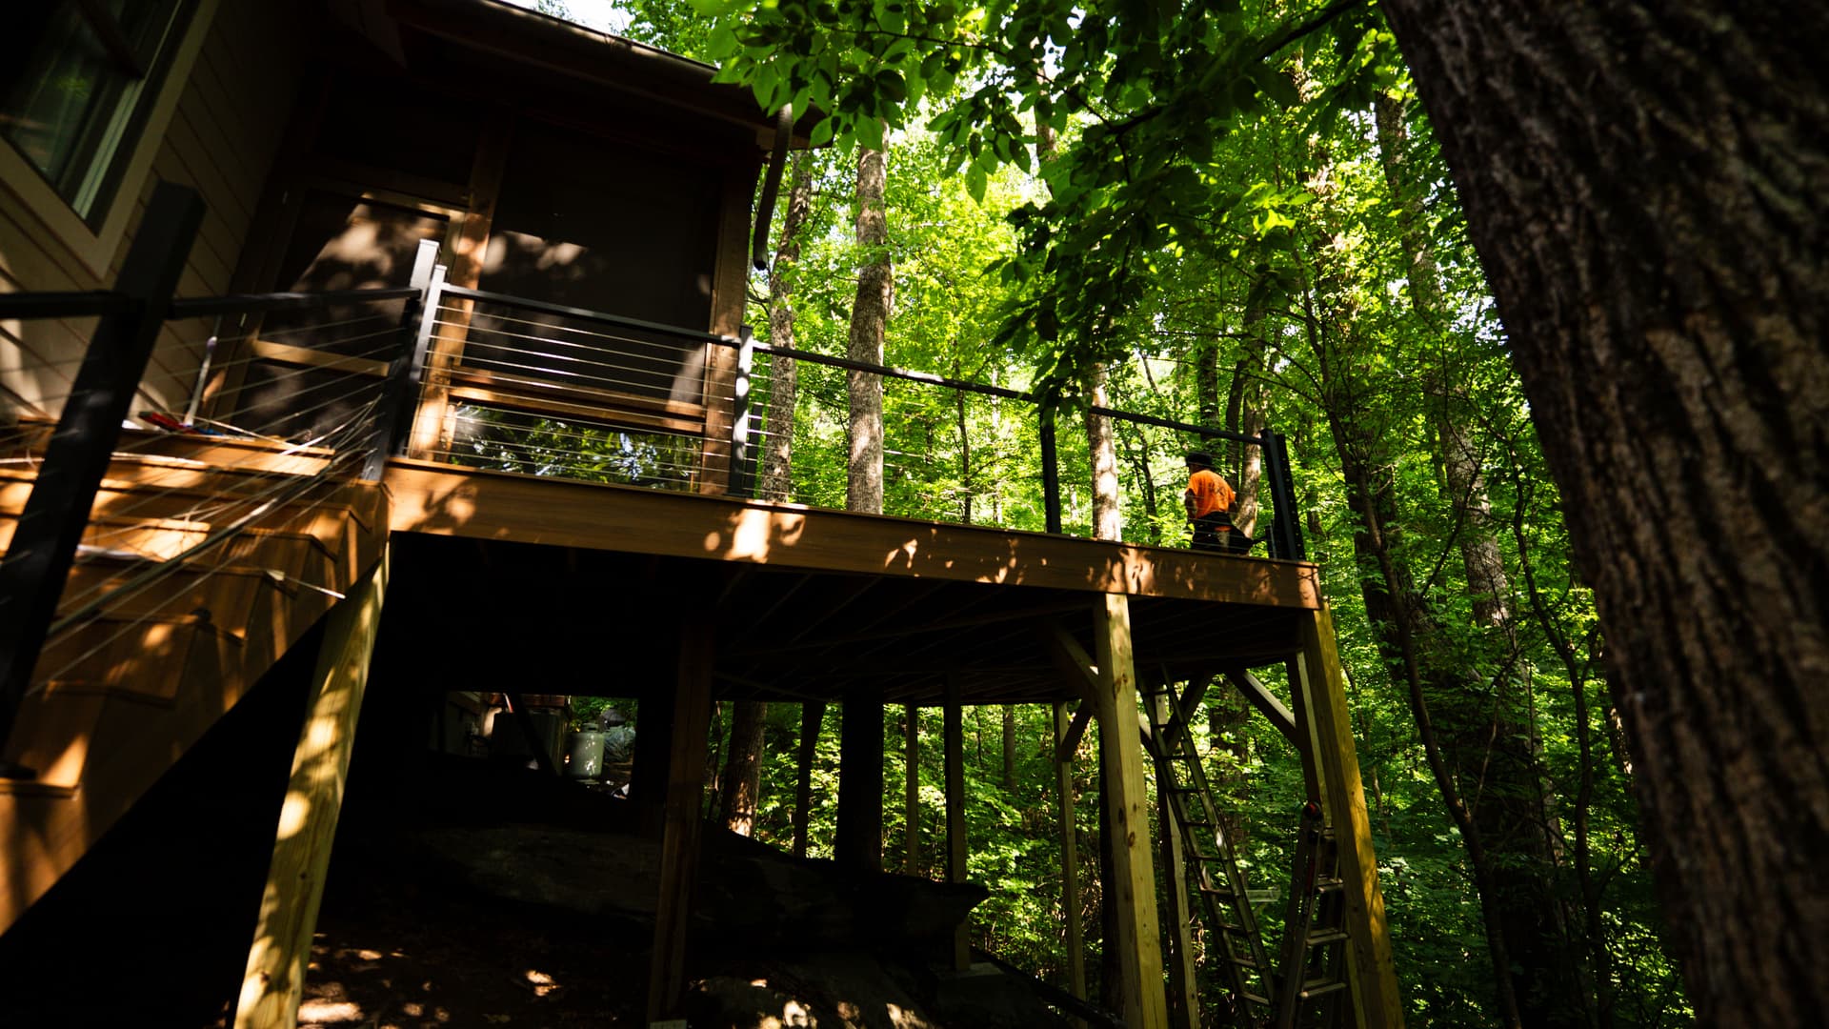
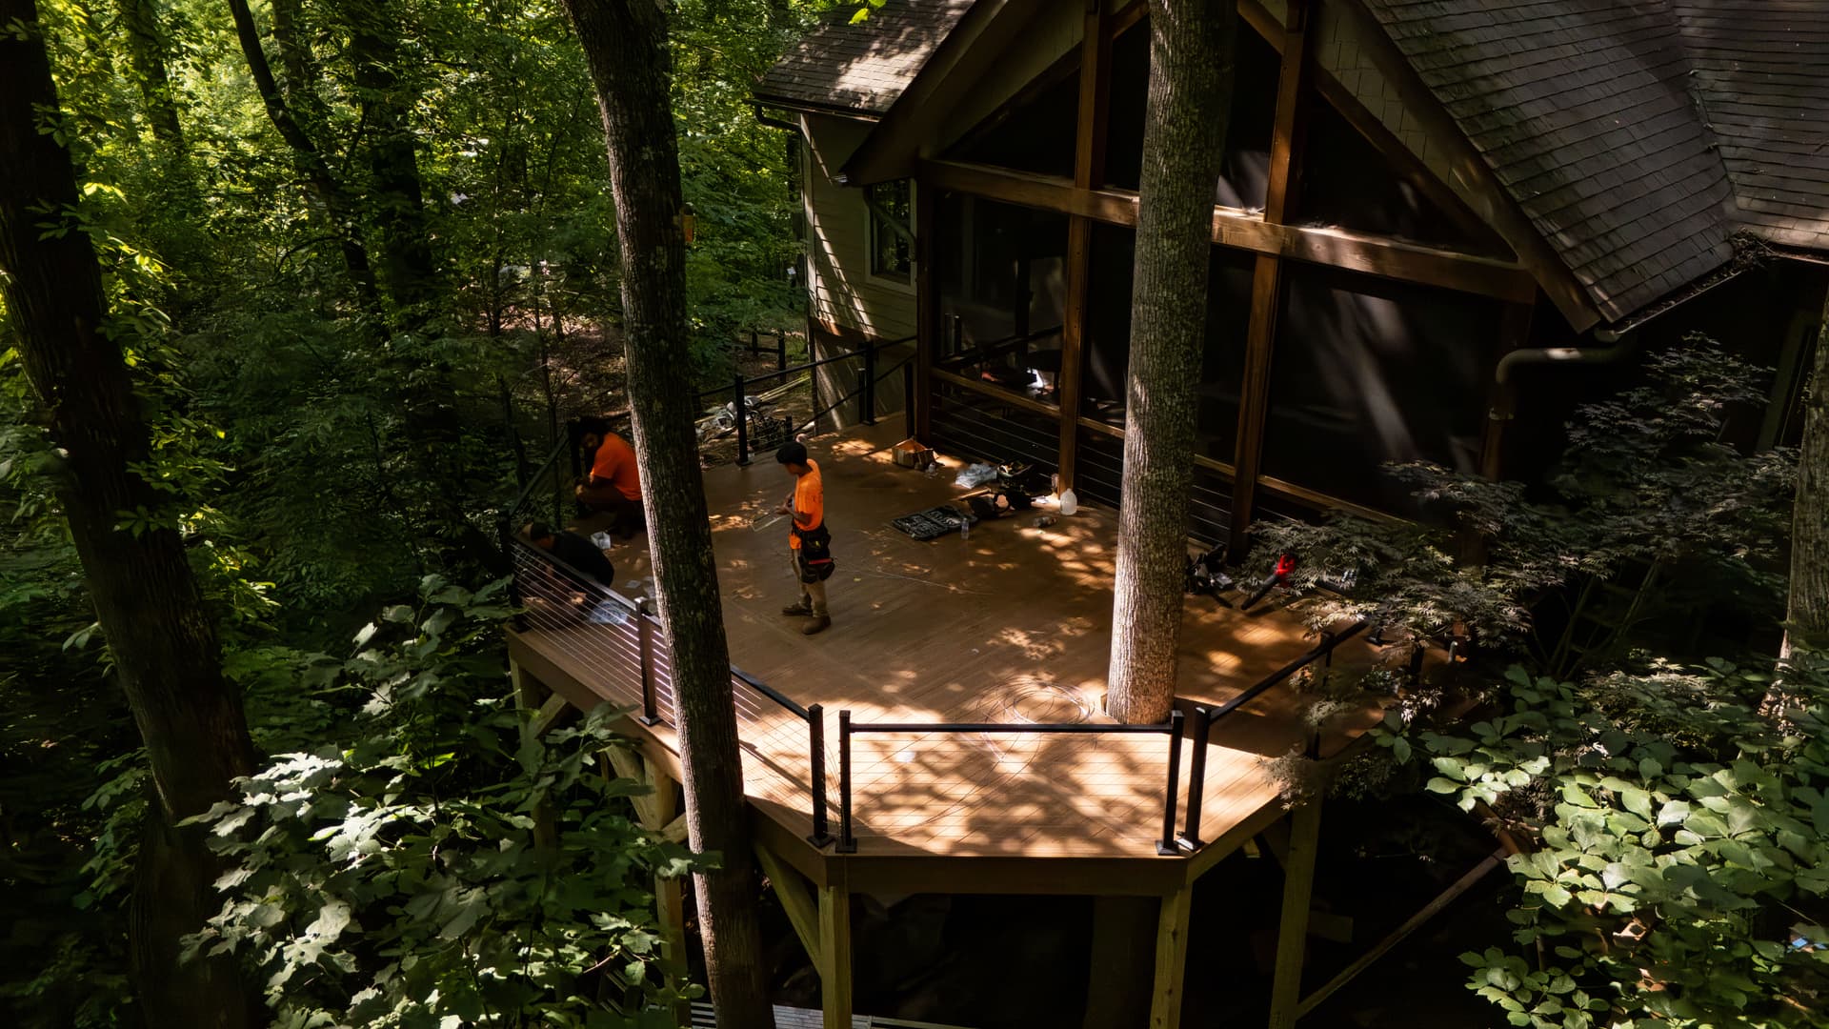
Here's what we were working with: a heavily wooded hillside, significant grade change, and a homeowner who wanted to actually use their outdoor space - not just have one. The layout had to work around existing trees while still giving the deck enough real estate to function. We built the frame elevated off the slope with a heavy timber post system that could handle the site conditions without compromising the finished look.
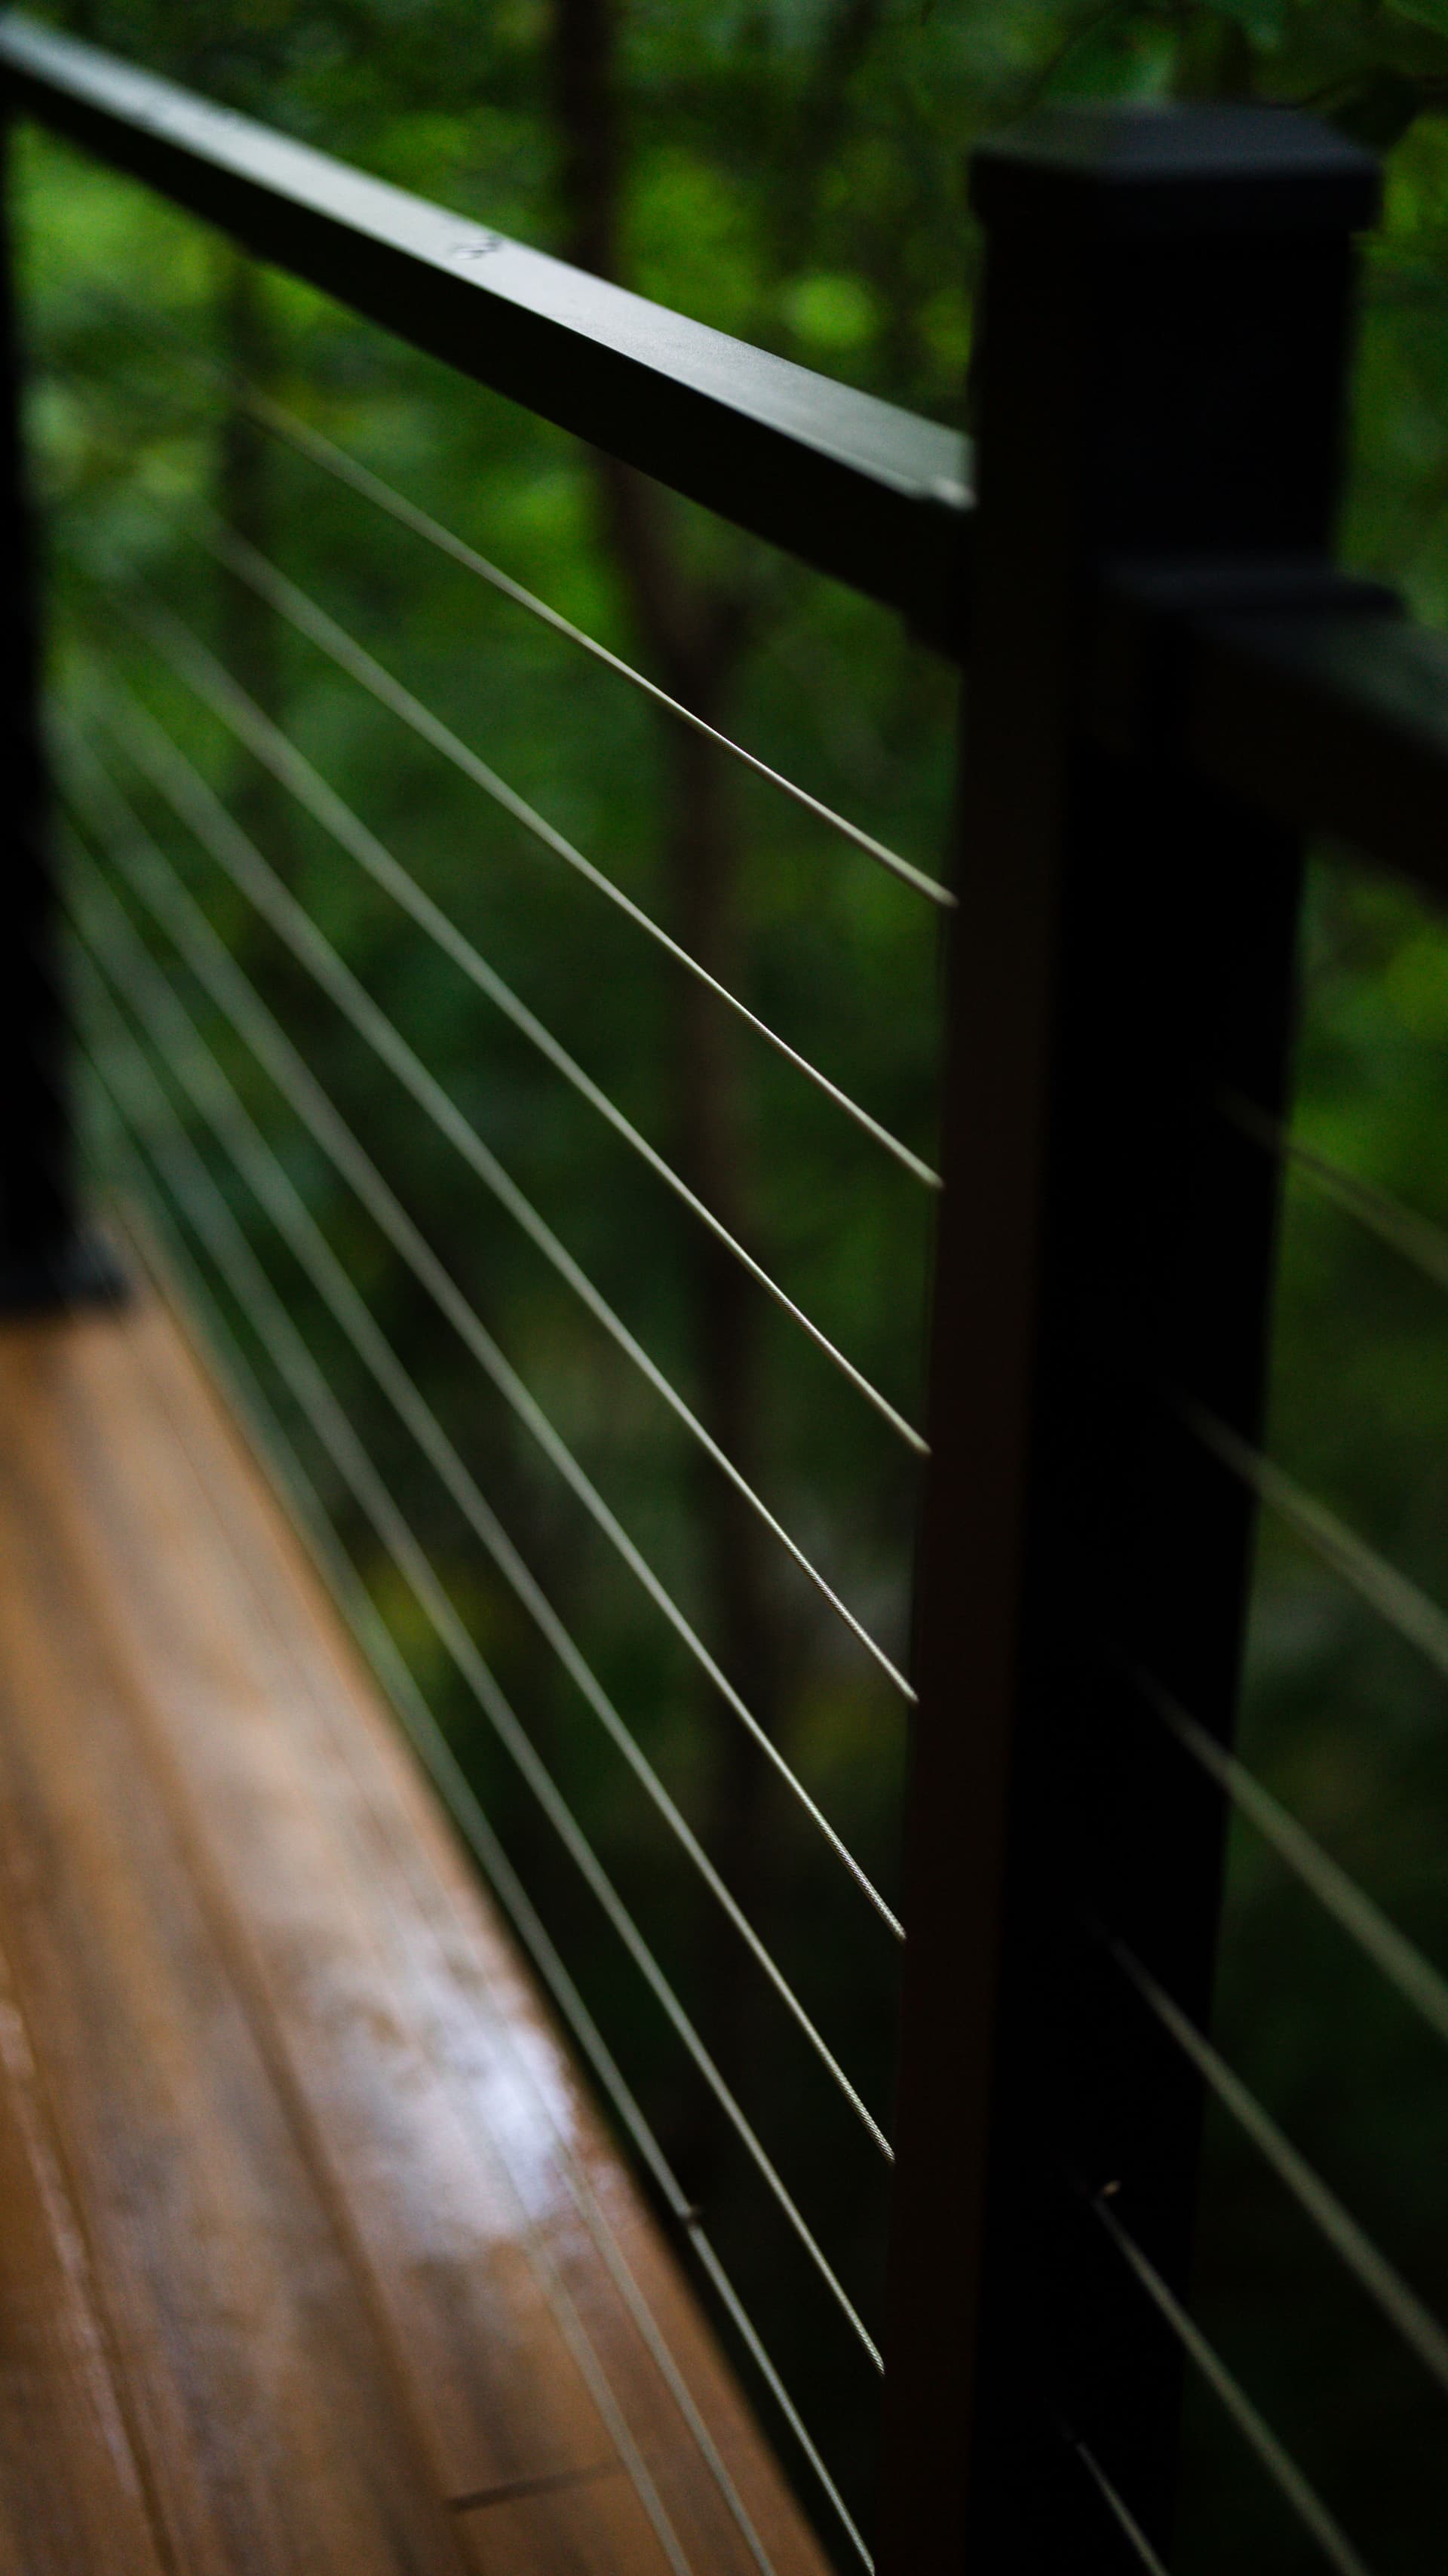
The cable railing was a deliberate choice. Traditional balusters on a site like this would chop up the sightlines and block the wooded canopy view. Horizontal stainless cable keeps the railing code-compliant and structurally solid while letting the trees do what they're supposed to do - frame the whole space. The dark powder-coated posts tie into the home's exterior without competing with it.
The deck itself is large enough to actually entertain on, with an angled corner section that follows the natural grade and keeps the layout feeling intentional rather than squeezed. The warm toned decking runs clean across the surface, and the multi-level design connects back to the home at the right elevation. This is the kind of outdoor living build that takes real planning - you can't just drop a standard deck plan on a site like this and expect it to perform.
Specialty builds on challenging terrain are where the details really matter. Getting the structure right, protecting the view, and delivering something the homeowner is proud of - that's the whole point.