Custom Built Shed in Lake Lure That Actually Fits the Property
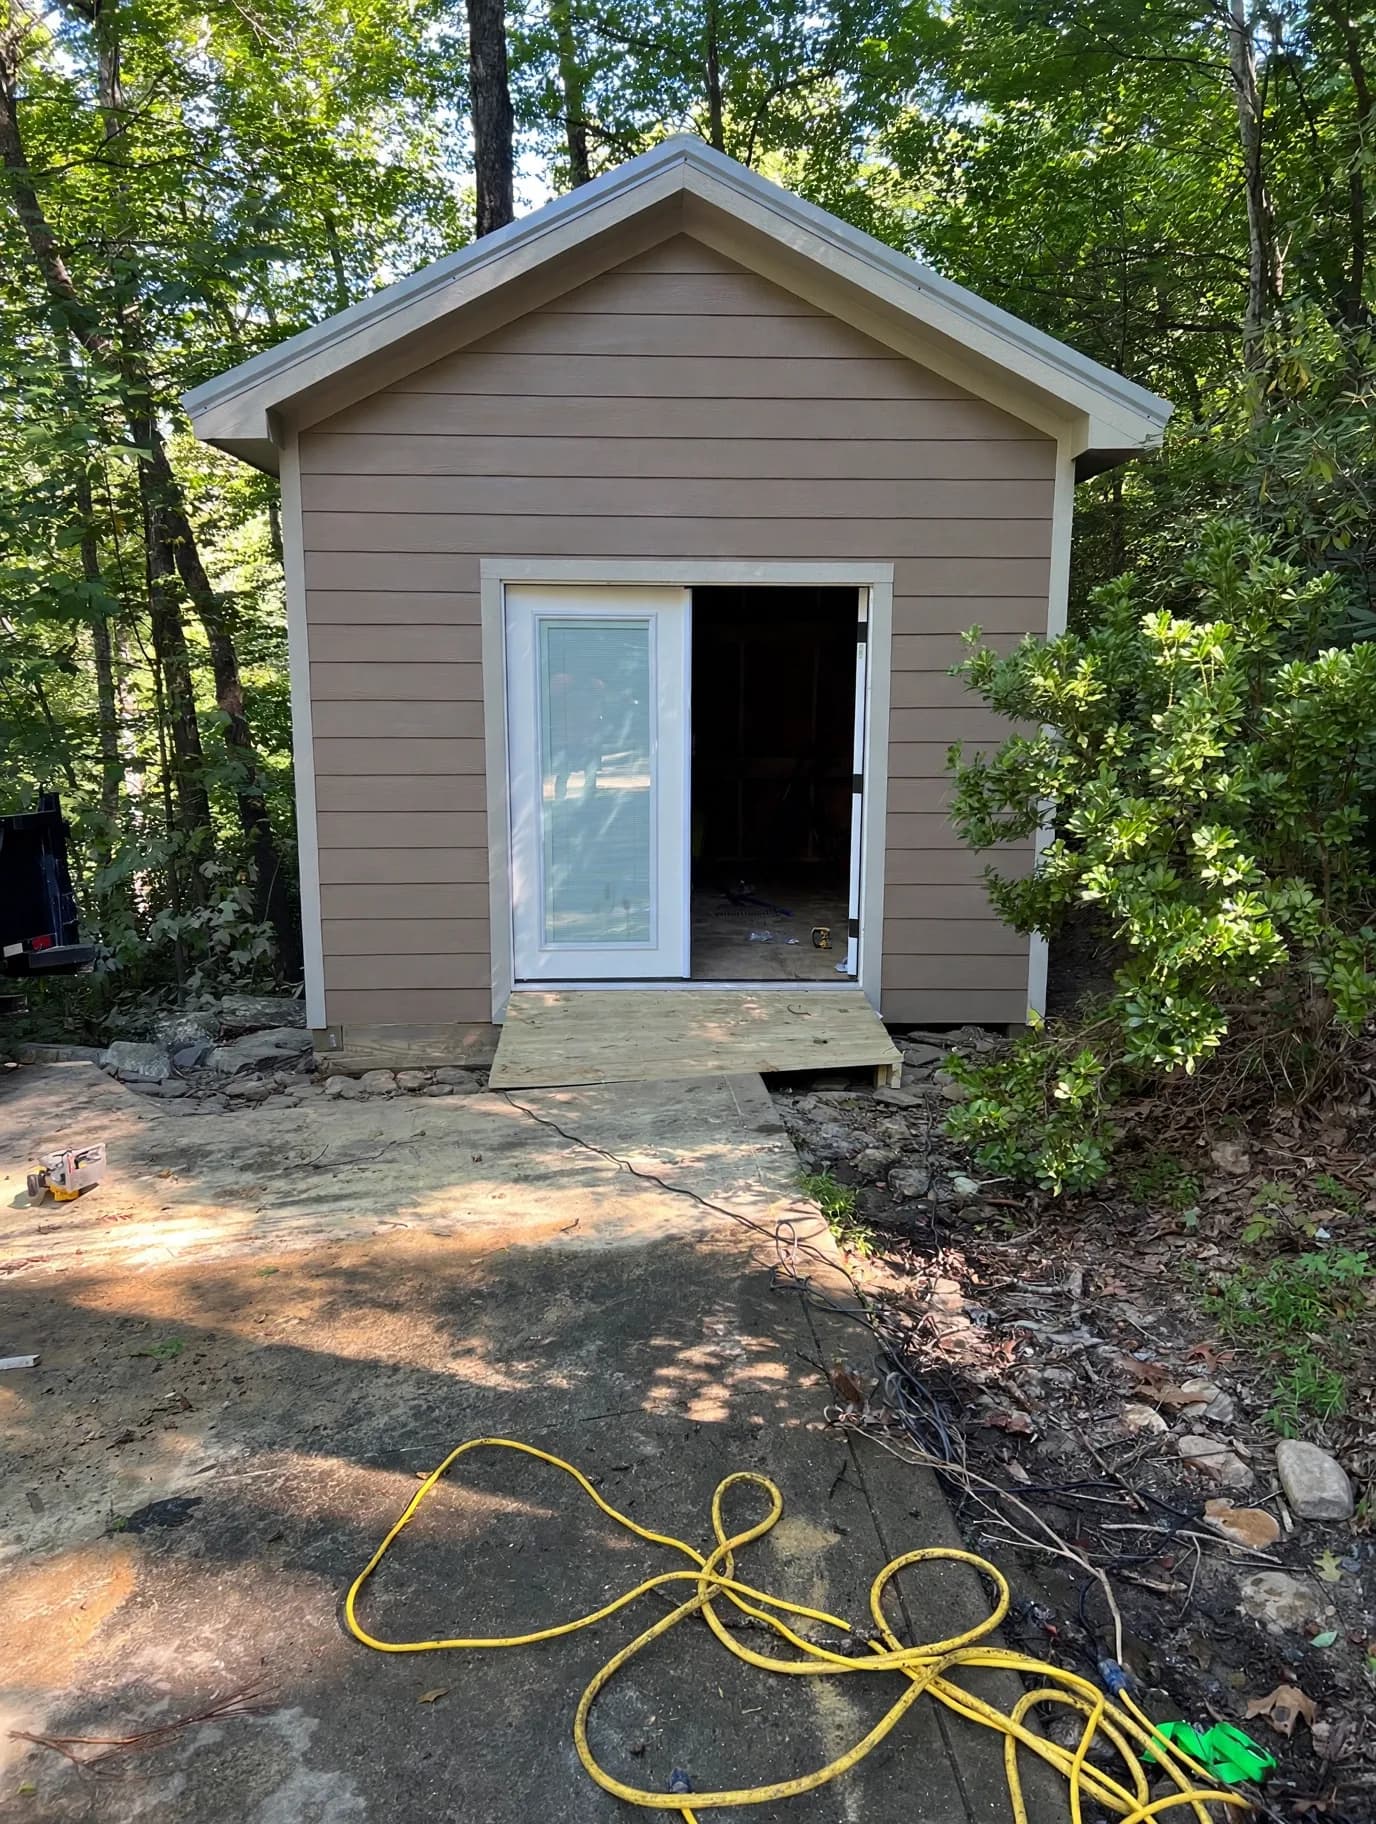
Lot shed kits are built to a price point - not to your property. Thin siding, light framing, one standard size. If your yard is flat and you just need somewhere to toss a rake, maybe that works. But this homeowner had a hillside, a well head to work around, and specific storage needs. A kit wasn't going to cut it.
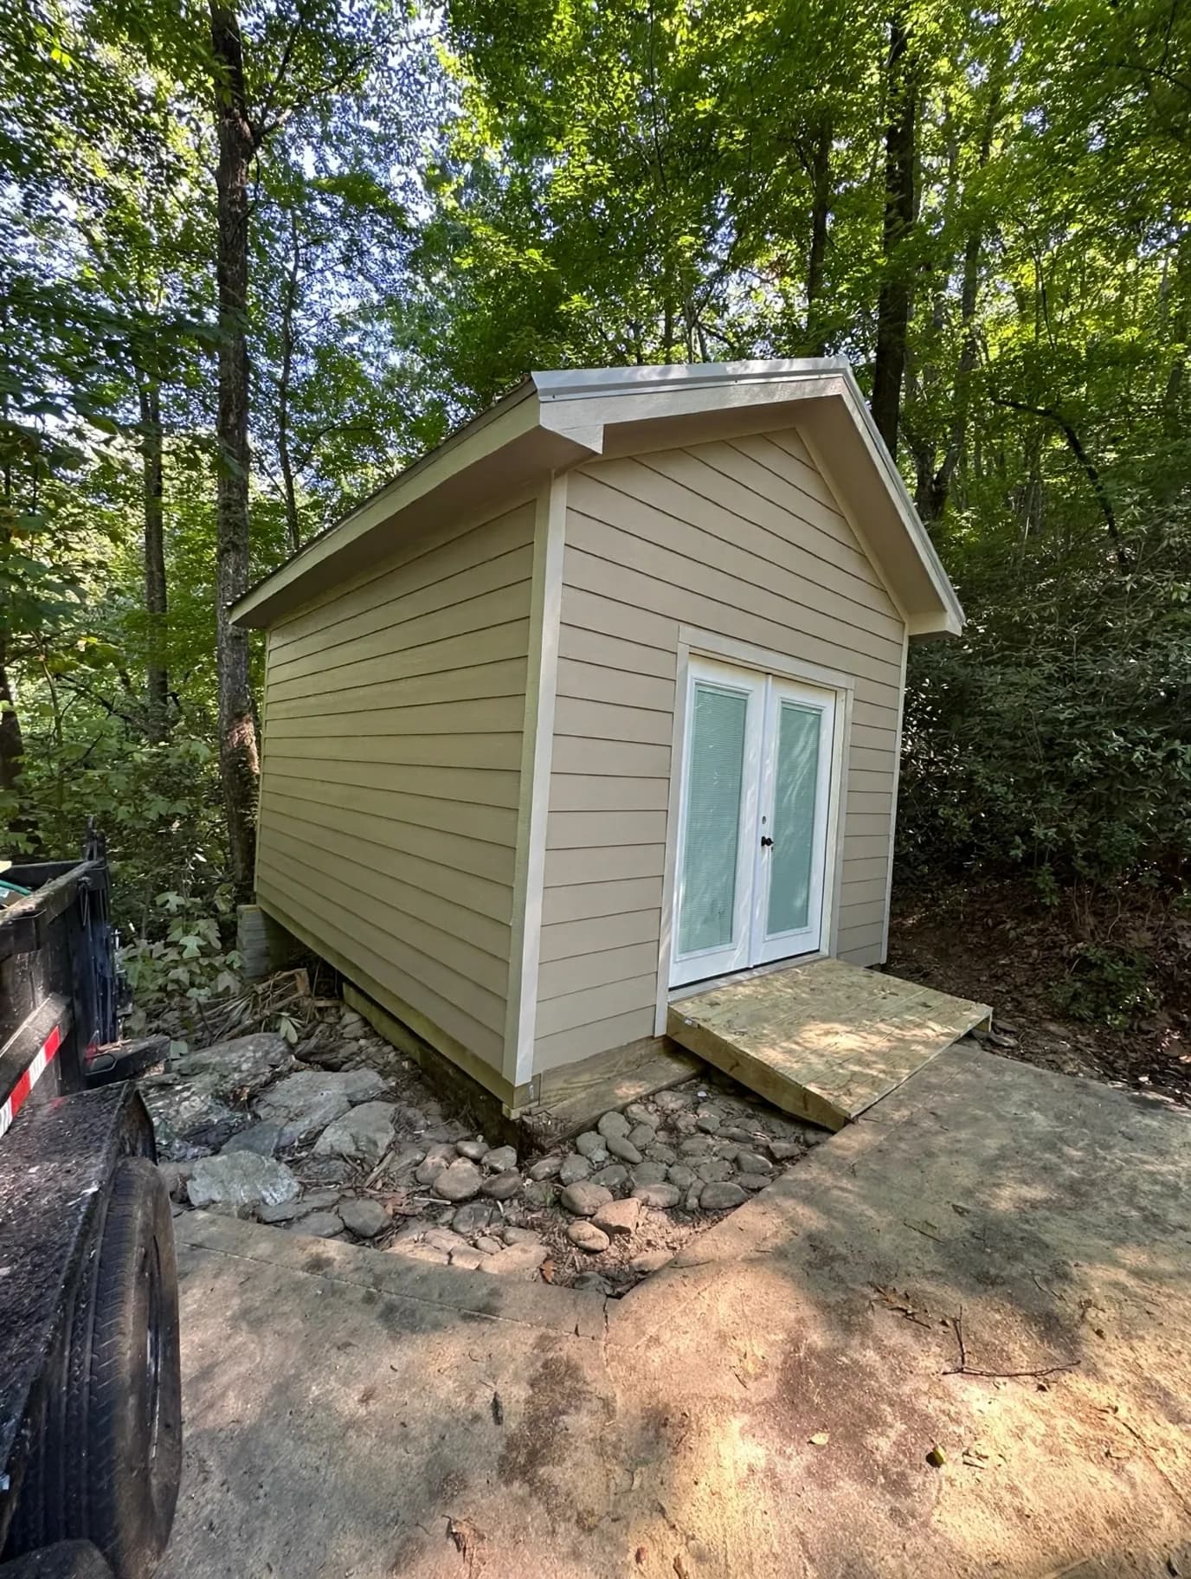
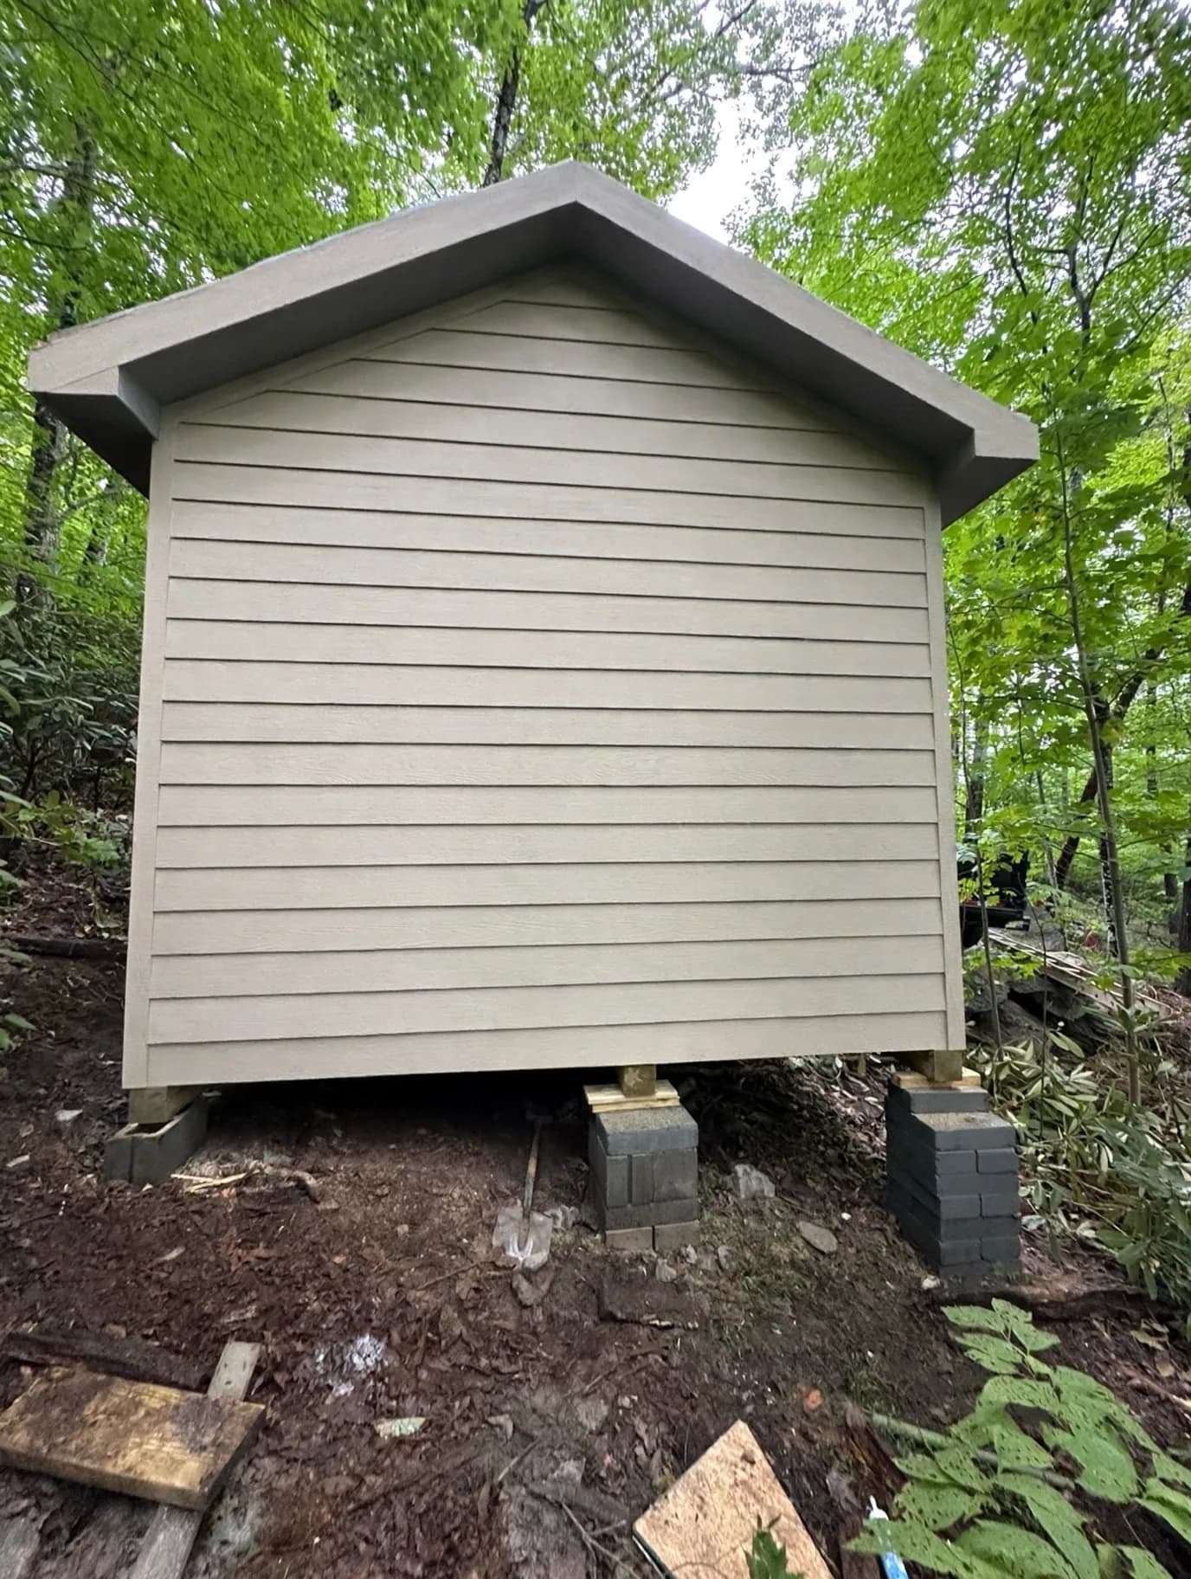
So we framed this one like a house. Nine-foot walls so it actually feels usable inside. A treated floor system set over gravel to keep moisture out underneath. The whole structure sits on block piers that account for the slope - no cutting corners on the foundation just because it's a shed.
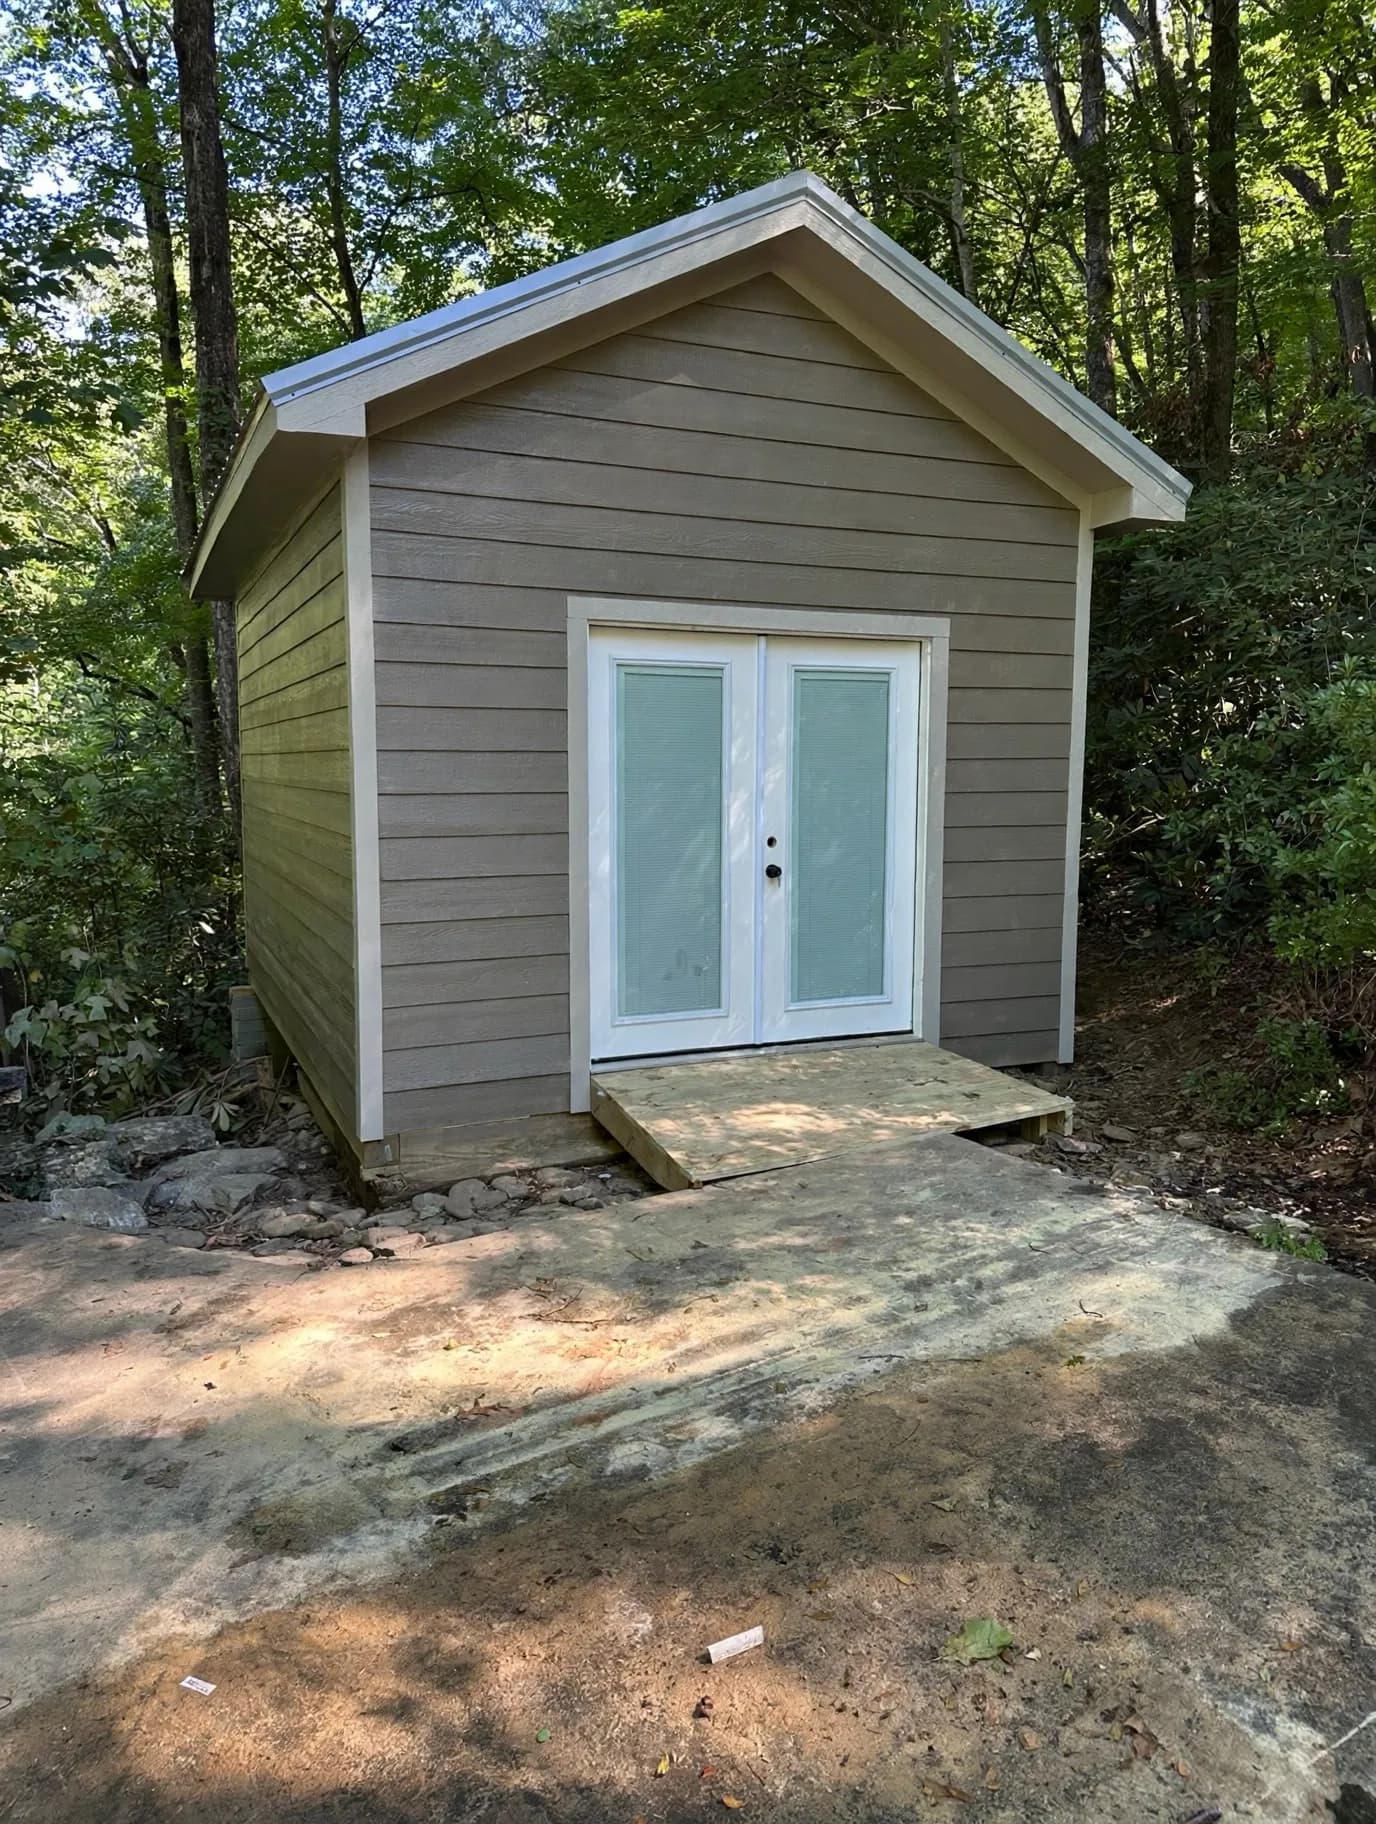
For siding, we went with LP SmartSide lap siding painted to match the home. That's the detail that separates a storage building from something that actually looks like it belongs on the property. LP SmartSide holds up hard in climates like Western NC - humidity, rain, temperature swings - it handles all of it without warping or rotting the way wood does. Topped it off with a metal roof that's built to last decades.
The double doors and treated ramp weren't afterthoughts either. This guy needed to roll a mower in and out without a fight. Every decision on this build came down to how it's actually going to get used day to day.
That's the gap between a shed that's just sitting there and one that works for you. When you factor in framing quality, materials, and a layout designed around your specific site - the finished product looks and performs completely differently.