Basement Bathroom Renovation Kicks Off in Biltmore
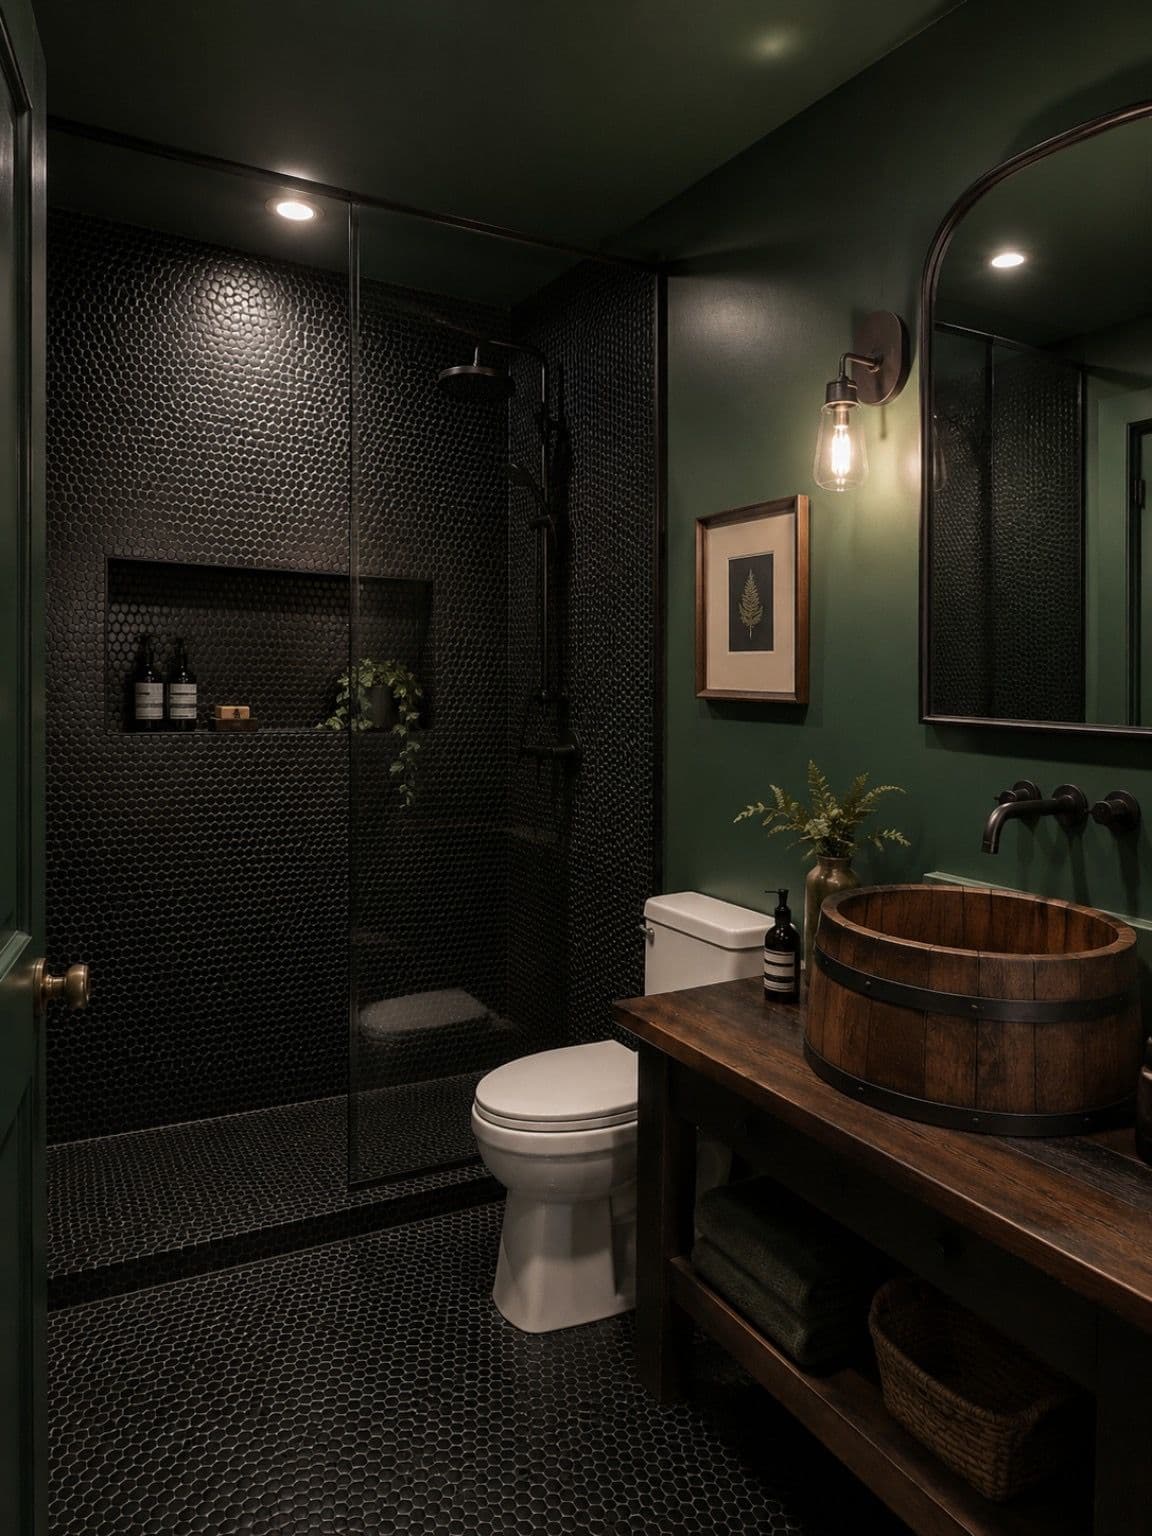
We just kicked off a full basement renovation in Biltmore, and this bathroom is the first glimpse of where it's all headed. The design direction is bold - deep forest green walls, floor-to-ceiling black penny tile in the shower, and a rustic wood vessel sink that ties the whole space together. It's the kind of bathroom that feels intentional, not just functional.
Most basements get treated like an afterthought. Unfinished walls, bare concrete, maybe a utility sink if you're lucky. But a well-executed basement renovation adds real, livable square footage to your home - space that actually gets used. A bathroom like this one is a big part of what makes that possible.
The layout here is tight but smart. The walk-in shower runs flush against the tile wall with a built-in niche for storage, keeping the floor plan open without sacrificing anything. The vanity is a standout - a solid wood cabinet with a barrel-style vessel sink that brings a warmth to the space you don't usually see in a basement bathroom.
This is demo day, which means we're just getting started. The structural and carpentry work involved in finishing out a basement bathroom - framing, plumbing rough-in, waterproofing, custom millwork - is where the real craft happens. We'll be documenting the whole process as this space comes together.
Follow along to watch the build progress. Basement renovations done right take time, and we want to show every step of how a raw space becomes something worth showing off.